The entrance canopy connecting the T2 and U Block wards at Addenbrooke’s Hospital is a key arrival point for patients, visitors and clinical teams. Designed as a recessed, step-free space providing shelter and weather protection, the area also serves as an ambulance drop-off and transfer route for patients on beds and trolleys.
Our role was to extend the existing nature-led environment designs already in place across T2 and U Block into this new canopy space — improving privacy, legibility and patient experience, while working within a tight programme and estates-led budget.
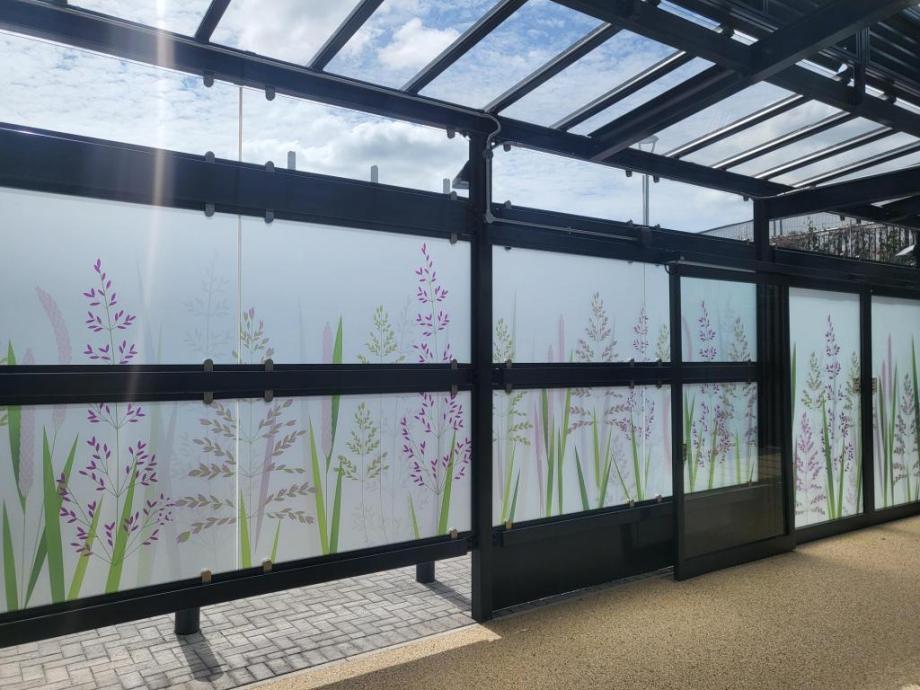
The brief required a carefully balanced solution: providing sufficient privacy for patients being transferred or waiting under the canopy, while maintaining visibility through doors and glazing in line with manifestation and safety requirements. The design also needed to work across fixed glazing and sliding doors, some of which overlap visually as they open and close.
Re-using and adapting existing botanical designs developed for the adjacent wards, we created a cohesive glazing manifestation scheme that visually connects the spaces, introduces colour and softness, and creates a welcoming, calm arrival experience. Opacity was carefully graduated — with denser coverage at lower levels for patient privacy, reducing upwards to maintain light and visibility.
The solution was designed to be practical and deliverable, accounting for door mechanics, cut-outs around fixtures, and installation constraints, while remaining cost-effective and easy to maintain.
Sable&Hawkes has over 20 years’ experience delivering environment design projects for NHS development, arts and charitable teams.
We design and deliver everything from whole wards to single rooms – integrating artwork, interior design, digital elements and wayfinding – and manage the full process from strategy to installation.
If you have a project to discuss, or would like to learn more about our services, please contact Adrian:
07712 270198
[email protected]