- The major mixed-use scheme is set to benefit workers and residents across the District
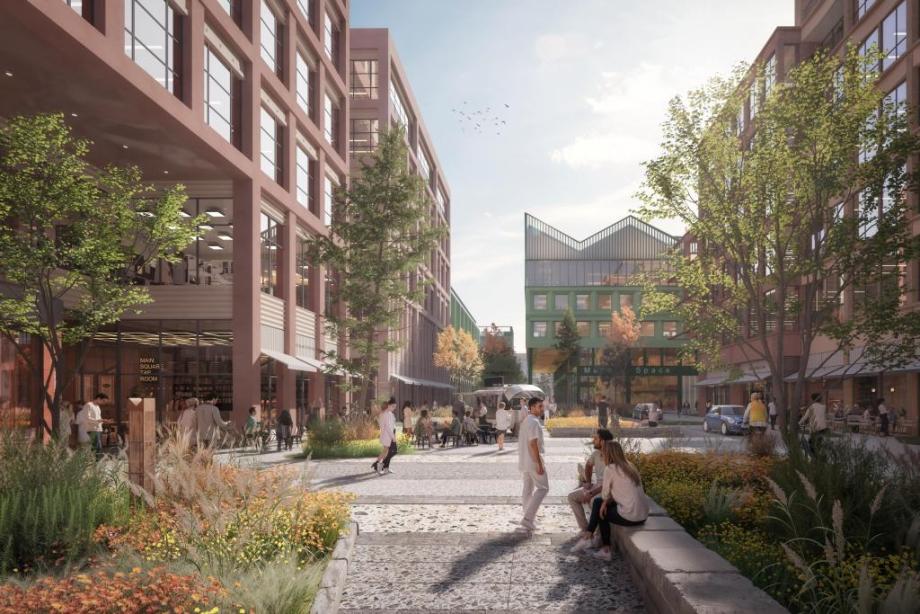
- It will provide a welcoming new centre for North East Cambridge, featuring diverse leisure spaces and over 10 acres of newly created public space, transforming the previous brownfield site into a sustainable destination.
- The scheme will deliver up to 1.7 million sq ft of flexible lab and office space, which could support over 8,000 jobs.
In response to feedback for enhanced public spaces, better transport connections, a diverse range of uses, more residential units and a broader mix of housing options, the updated proposals introduce four distinct ‘character areas’ across the site. Each character area focuses on a different element of the proposals to help create a dynamic community which supports skills, celebrates science, and brings people together to thrive. The four areas are:
- The Main Square – labs, state-of-the-art workspaces, science on show, new shops, cafes and restaurants, and working with partners such as The Phoenix Trust to create a new inclusive public space for the local community.
- Testbed – a cluster of experimental workspace, an innovative mobility hub, the recently consented Origin innovation hub, and a landmark building that will mark the entrance to the future development and deliver new co-living homes.
- Mixed-use neighbourhood – new high-quality homes of varying tenures and affordability, workspace, and new residential gardens.
- Park Edge – a community green space, play areas, sports facilities, labs, and a new water course.
The proposals aim to deliver:
- Over 10 acres of new public space, equivalent to more than six football pitches.
- Up to 1.7 million sq ft of flexible lab and office space across the site for mission-led businesses, which could support over 8,000 jobs.
- A range of housing types to support a mix of individuals and families, totalling up to 210 new homes, and between 200 and 250 co-living* units.
- Over 215,000 sq ft of natural habitat, including urban orchards and wildlife ponds.
- New walking and cycling routes, including from Cambridge North Station to Milton Road.
- Two integrated mobility hubs, creating efficient car parking solutions, and prioritising both active travel and low-carbon transport options.
- Targeted 55% reduction in water use relative to standard benchmarks for developments of this scale – saving around 6 million litres annually once complete, through innovative and sustainable design.
- Additional homes at varied building heights, while positioning Cambridge Business Park as a strategic gateway to the emerging Innovation District.
- Retained and refurbished existing buildings where possible to minimise carbon impacts.
Matthew Sampson, Regeneration Director at The Crown Estate, said:
“We’re proud to be advancing one of the region’s most important strategic sites as part of the North East Cambridge Innovation District, contributing to a unified vision alongside neighbouring projects such as St John’s Innovation Park, Merlin Place, Brookgate and Trinity Hall Farm. Our proposals reflect community feedback and aim to create a place that brings together science, community and national prosperity for Cambridge’s future.
“This consultation marks an important milestone in refining our plans ahead of submission next year, and we look forward to continuing the conversation with the community in the weeks ahead.”
Local residents, businesses, and stakeholders are invited to view the updated plans and share their feedback online or in person up until 7 December 2025. Two public exhibition events are being held at Cambridge Business Park:
- Thursday 13 November, 4-8pm
- Saturday 15 November, 10am–2pm.
To view the proposals and take part in the consultation, visit: cambridgebusinesspark.commonplace.is
Image credit: Studio Egret West